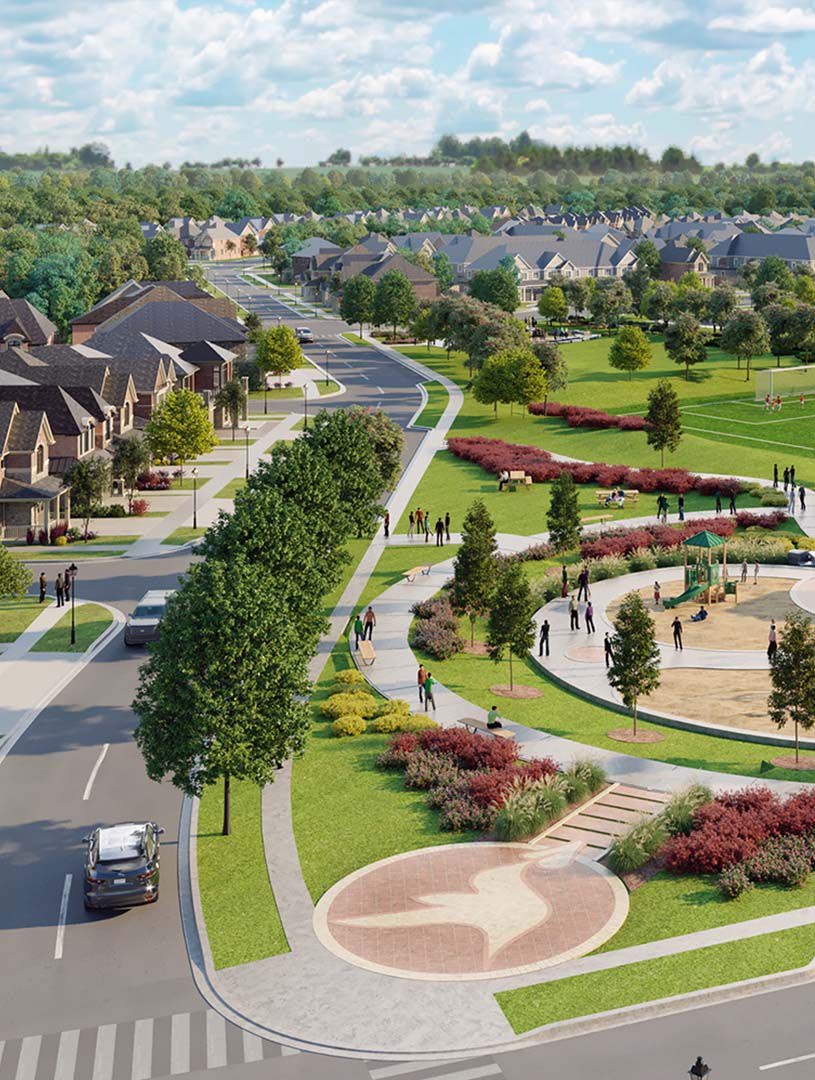
Vellore Walk floor plans
Vellore Walk is a townhouse project from DiGreen Homes at Weston Rd. and Major Mackenzie Dr. in Vaughan. If you came here looking for the floor plans, here is the honest answer: they have not been released yet. Bedroom counts, sizes and pricing are all still unpublished.
What this page can do is get you ready. Below you will find how townhome layouts generally live, who they tend to suit, and how plans usually reach buyers at this stage. When anything is released for Vellore Walk, the fastest way to see it is to be on the list before it goes out.
What has been released so far
DiGreen Homes has confirmed the home type and the location. Everything past that is still being finalized.
- Home type: townhouse, at Weston Rd. and Major Mackenzie Dr. in Vaughan.
- Bedroom mix: not released yet. Counts and layout names are unpublished.
- Sizes and storeys: not released yet, so no square footage is being quoted.
- Pricing: not released yet, and no per plan prices exist to share.
Anything you see quoted elsewhere as a Vellore Walk floor plan is not coming from the builder. When real plans are issued, they go to registered buyers first.
How townhomes tend to live
Townhomes sit between a condo and a detached house, and that shapes daily life more than any single number on a page. You get your own front door and rooms spread over levels instead of one flat floor.
- Vertical space: living areas and bedrooms usually sit on separate levels, which keeps noise apart.
- Own entrance: no shared corridor or elevator wait on the way in.
- Outdoor space: many townhomes include a yard, terrace or balcony of some size.
- Lower fees: maintenance costs are typically smaller than a full service condo building.
Who each general layout suits
Once the plans come out, most buyers sort themselves quickly. Knowing your side of that split now saves time later.
- Smaller layouts: good for a first purchase or a single buyer who wants a real front door without a house sized budget.
- Two bedroom layouts: work for couples, or one bedroom plus an office or nursery.
- Three bedroom and up: the usual pick for families who want school runs, storage and a yard in one place.
- Investors: look at bedroom count and parking, since both drive rent in Vaughan.
When plans usually come out
Projects at this stage follow a familiar order. Site and builder first, then home types, then plans and prices close to launch.
- Typical sequence: sizes and bedroom counts are released, then pricing, then a sales opening.
- Early access: registered buyers usually see plans before any public posting.
- Timing: DiGreen Homes has not released a date for Vellore Walk plans or occupancy.
- Your move: register once, then you get the plans the moment any are available, without checking back.
Common questions
Can I see a Vellore Walk floor plan now?
No. The floor plans have not been released by DiGreen Homes. There are no confirmed layouts, sizes or bedroom counts to share for this project yet.
How many bedrooms will the townhomes have?
The bedroom mix is unpublished. As soon as DiGreen Homes releases it, registered buyers will be the first to receive it.
Will you send prices with the plans?
Pricing has not been released either. When plans and prices are issued, both go out to the registration list together.
Is this the builder's official site?
No. This is an independent information and registration page for Vellore Walk in Vaughan. All project facts here come from what the builder has publicly released.
Register Now
Get available floor plans, pricing and details.